Log in
All resources
Create a design
Tools
21,089 Free Images of Plan
historical
history
grass
floor plan
grazing
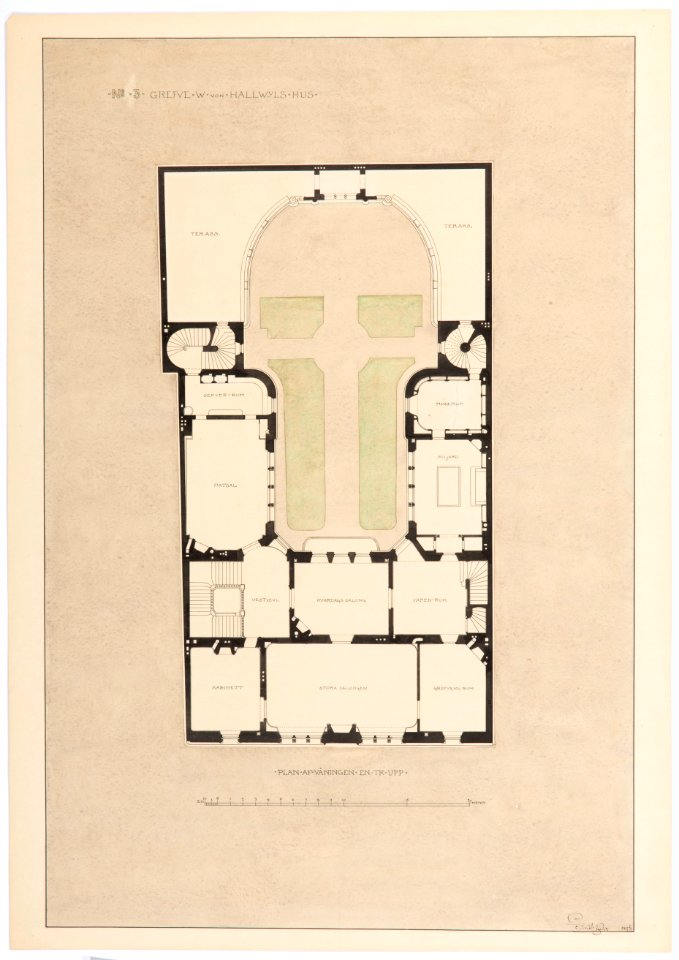
architectural drawings in the hallwyl museum
cattle
irrigation
pasture
eqip
landscape
water
architecture
travel
architecture
exterior
landscape
nature
architecture
travel
architecture
travel
bourges
water
historical
history
historical
history
historical
history
historical
history
animals
cattle
cattle
grass
cattle
grass
cattle
grass
cattle
grass
skyline
brazil
cattle
grass
employee
farm
laurel
grass
animals
cattle
cattle
grass
emergency vehicle
ambulance
party
event
1922 books
realism
the topography of rome and its vicinity (1846)
maps of veio
interiors of churches in sweden
hässleby kyrka
drawings by michel de klerk
buildings in uithoorn
media from accademia delle scienze di torino
high renaissance
historical images of elisabeth bridge, budapest
1894 in budapest
hietzinger tempel - first architectural competition
drawings of synagogues
chapelle sainte-ursule de la sorbonne
prints in musée carnavalet
flemish baroque painting,baroque
palazzi di genova
gabriel thouin
charles motte
fabers belagerungsplan
liebfrauenberg
stedelijke internationale tentoonstelling van kunstwerken van levende meesters
expressionism,de stijl
schmalzhoftempel
max fleischer
kaufhaus mannheim
historical
history
historical
history
historical
history
historical
history
floor plan
history
floor plan
history
floor plan
history
floor plan
history
floor plan
history
floor plan
history
floor plan
history
floor plan
history
floor plan
history
floor plan
history
historical
history
blueprint
history
historical
history
historical
history
historical
history
historical
history
historical
history
historical
history
historical
history
historical
history
historical
history
historical
history
superior national forest
historical
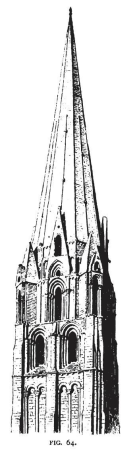
development & character of gothic architecture (1890)
gothic spires in france
kaufhaus mannheim
fabers belagerungsplan
holzhausenpark
works by willem goeree in the rijksmuseum amsterdam
prints by jan luyken in the rijksmuseum amsterdam
development & character of gothic architecture (1890)
details of fountains abbey
william smith (lexicographer)
maps of nineveh
architectural drawings in the yale center for british art
charles tomkins
civitates orbis terrarum. de praecipuis totius universi urbibus. liber secundus
maps of tunis and la goleta by braun & hogenberg
plans of wilhelma zoo
bibliothèque municipale de reims, bmr chmm 272
plans of troyes cathedral
garnisonskirche stuttgart
1878 in stuttgart
projet d'une eglise et caserne à l'usage des invalides
engravings in musée carnavalet
summer
rock
st. michael's castle (drawings)
classicism
character of renaissance architecture (book)
italian renaissance
wagner o. einig skizzen projecte und ausgef. bauwerke. 1
art nouveau,vienna secession
istván széchenyi
thonet furniture
grave of monge (père-lachaise, division 18)
pierre clochar
carnaval de paris
journal amusant
le lyon de nos pères (vingtrinier, drevet, 1901) from numelyo
le lyon de nos pères (vingtrinier, drevet, 1901)
engravings in the national gallery of art (washington, d.c.)
mannerism
1871 cartoons
amédée de noé
voyage en perse
pasargadae
maps by willem and johannes blaeu
1635 maps
collections of the musée des beaux-arts de la ville de paris
baroque
history of freiburg im breisgau
history of landau in der pfalz
paris in the 1820s
salle favart i
arizona
group
arizona
group
arizona
group
arizona
people
arizona
group
arizona
group
people
group
maps of paris from bibliothèque nationale de france
plan de roussel
9801 - 9900 of 21,089
Next page
/ 211





























![Plan of the Rooms and Church of the Sacred Monastery (Pianta di parte della loggia e del sacro eremo) [plate K], Jacopo Ligozzi, 1612](https://cdn.creazilla.com/illustrations/10000527607/plan-of-the-rooms-and-church-of-the-sacred-monastery-pianta-di-parte-della-loggia-e-del-sacro-eremo-plate-k-jacopo-ligozzi-1612-sm.jpg)





![Map of Paris ([Reprod. in facsim.]) / by Roussel, engineer in 1700, 1730](https://cdn.creazilla.com/illustrations/10001522196/map-of-paris-reprod-in-facsim-by-roussel-engineer-in-1700-1730-sm.webp)